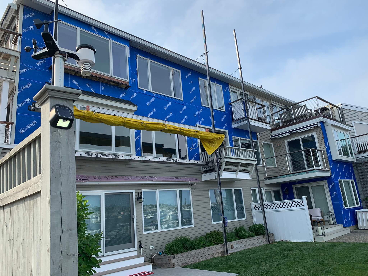
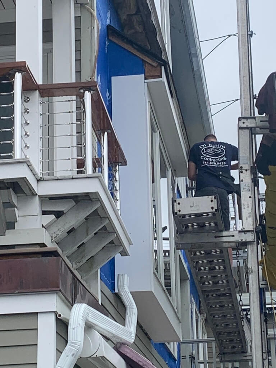
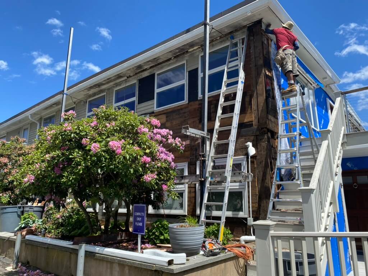
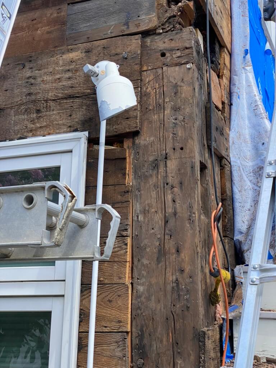
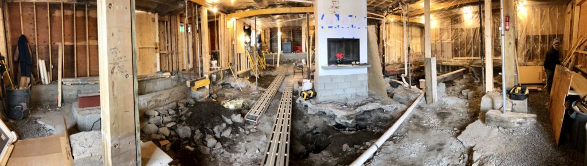
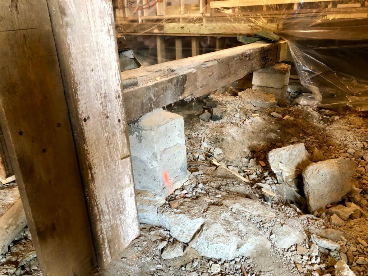
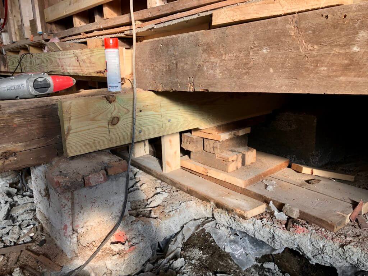
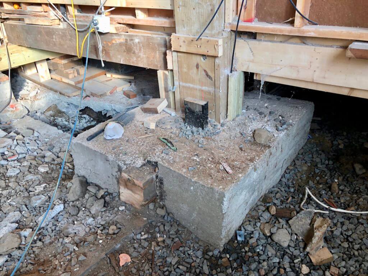
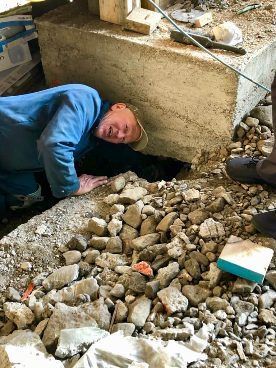
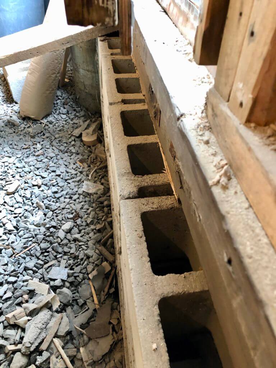
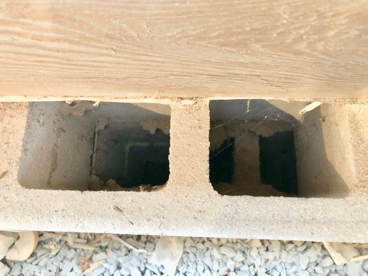
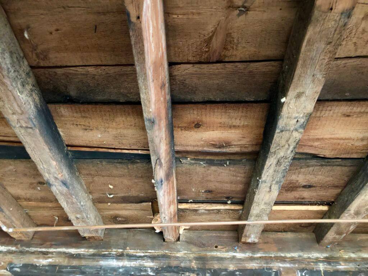
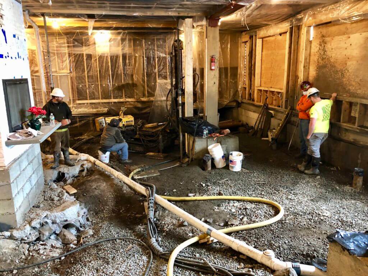
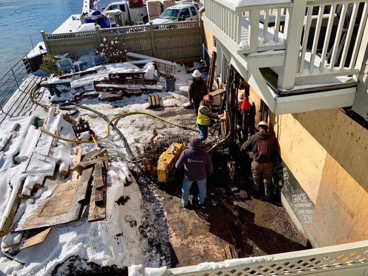
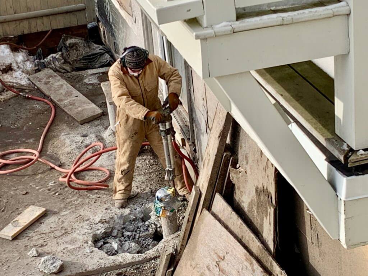
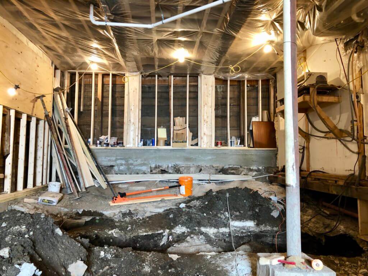
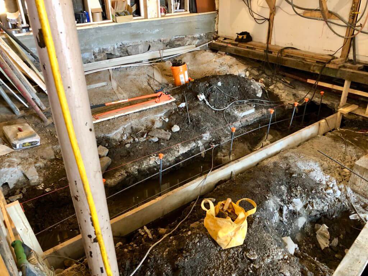
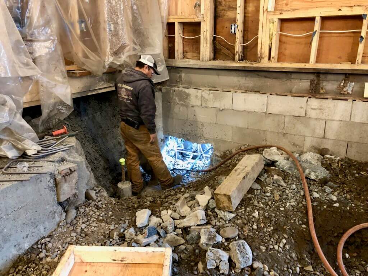
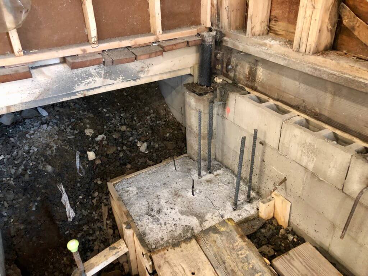
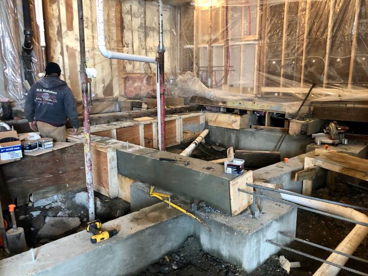
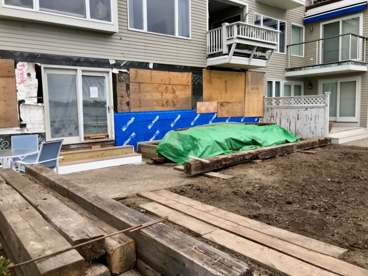
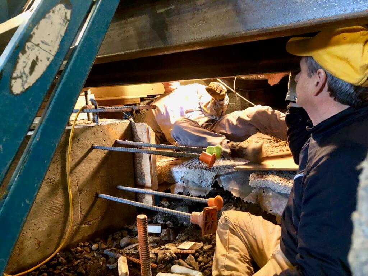
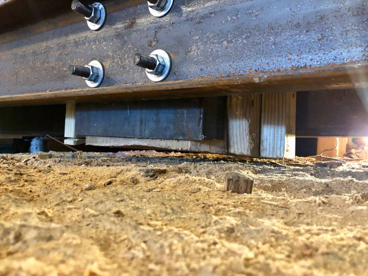
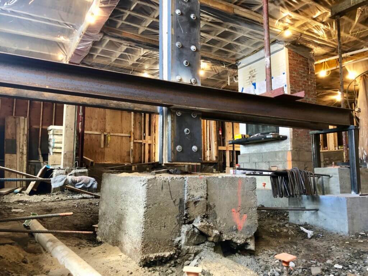
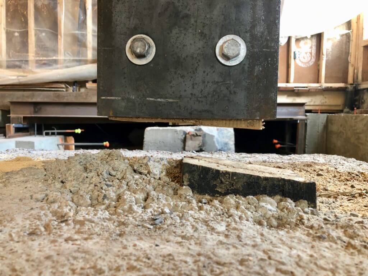
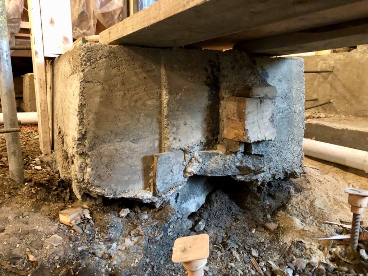
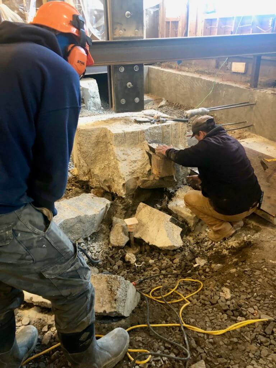
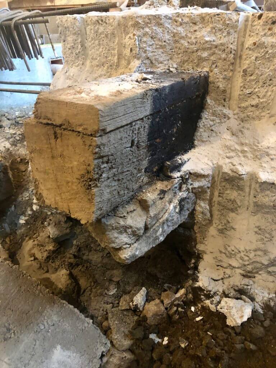
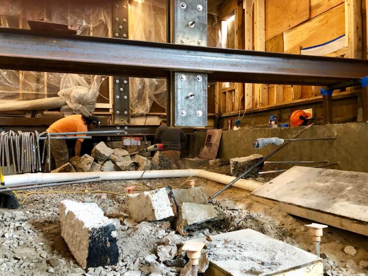
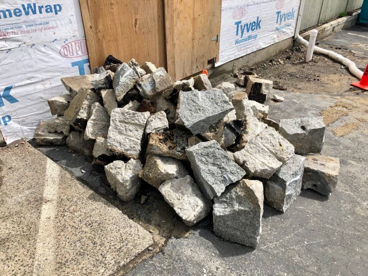
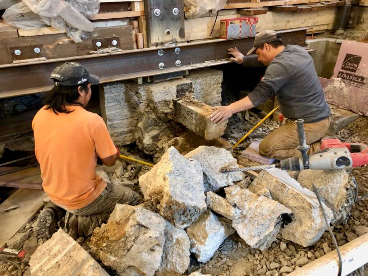
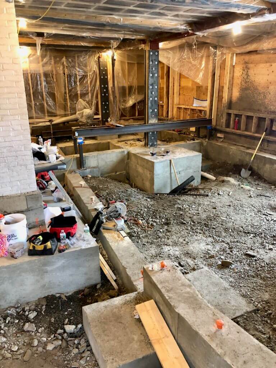
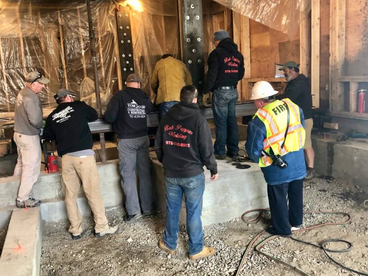
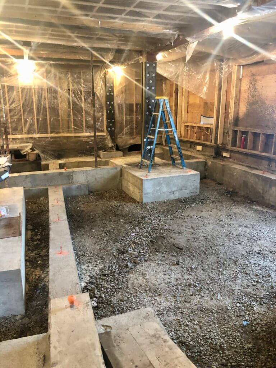
C1 / C2 Foundation (Before)C1 / C2 Foundation (Before)C1 / C2 Foundation (Before)C1 / C2 Foundation (Before)East Wall Foundation (Before)
East Wall Original Foundation (Before)
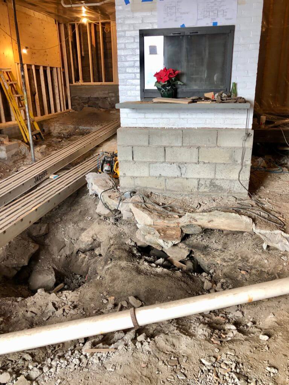
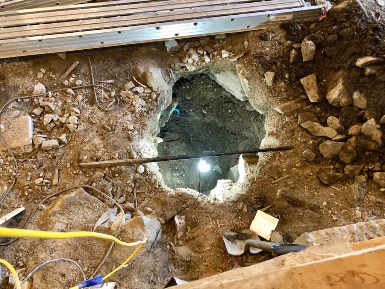
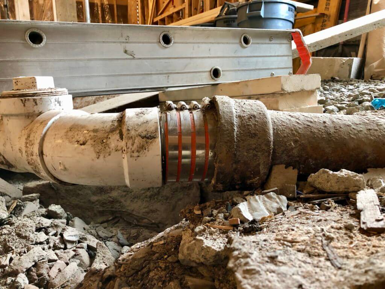
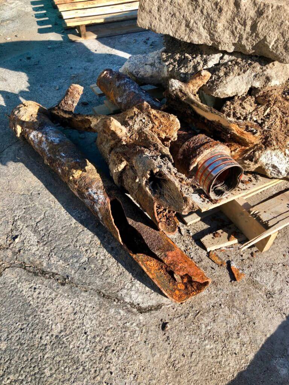
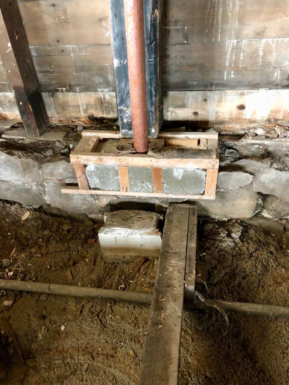
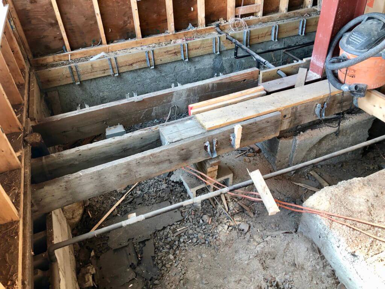
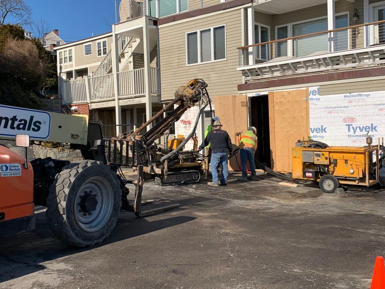
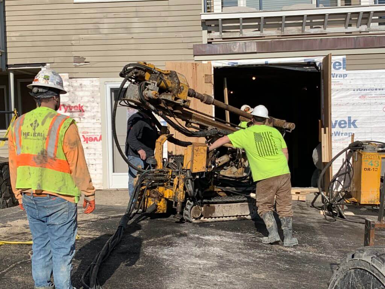
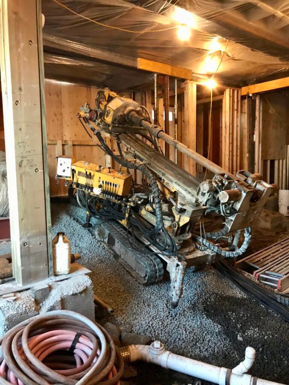
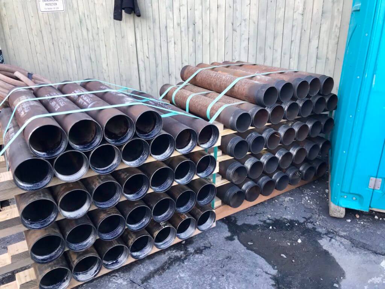
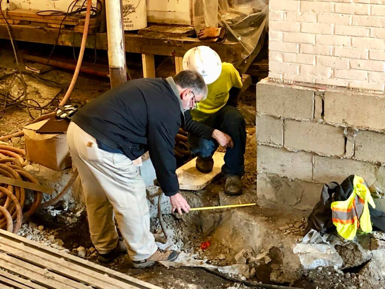
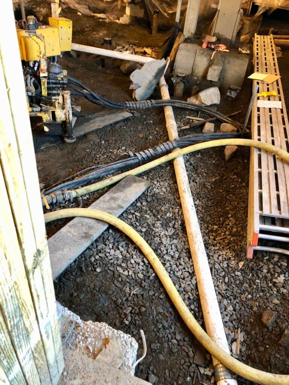
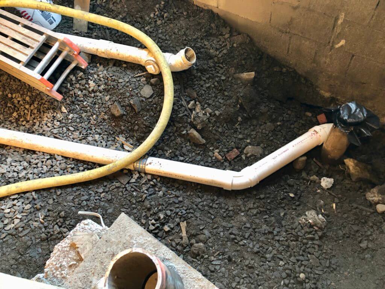
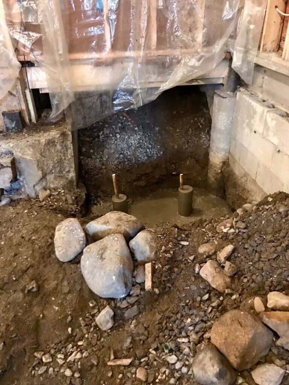
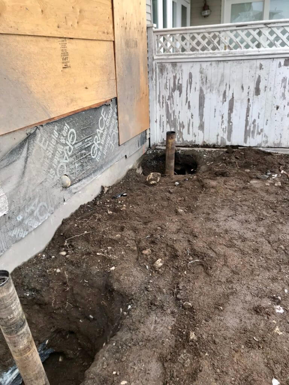
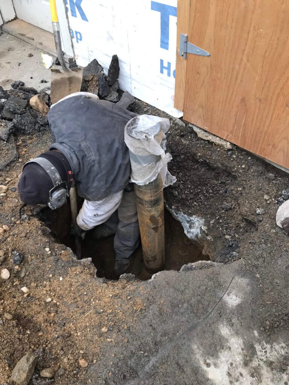
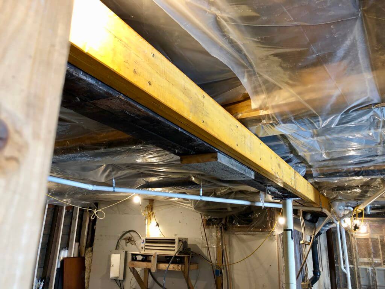
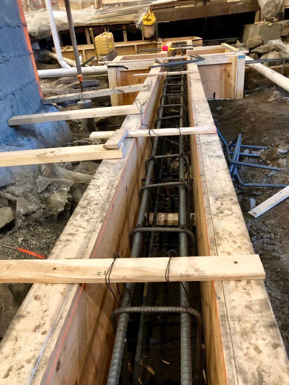
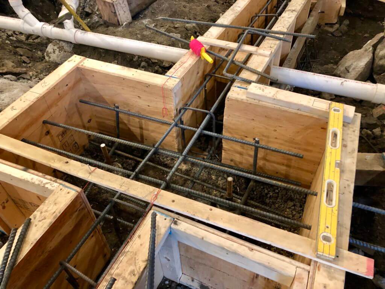
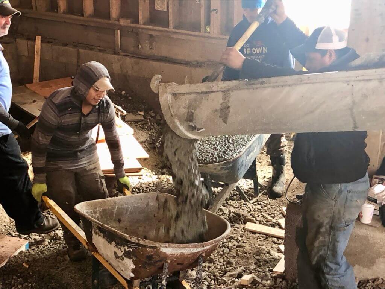
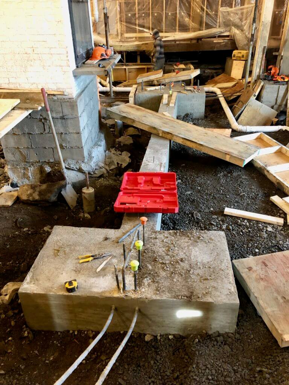
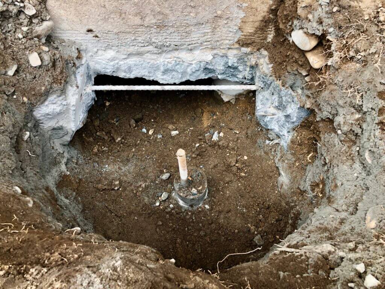
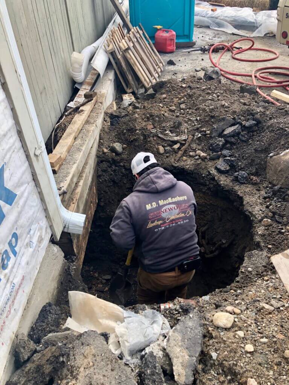
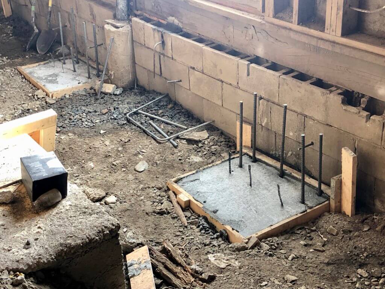
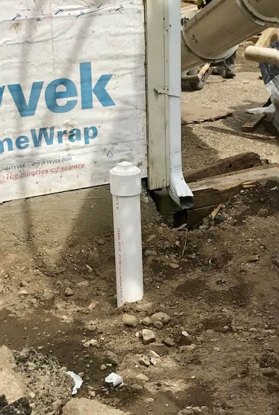
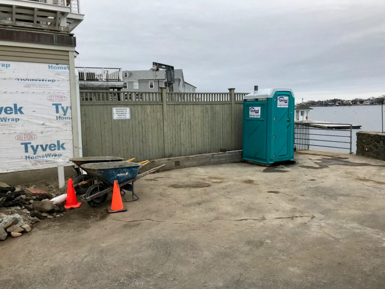
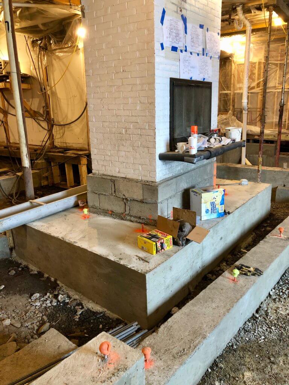
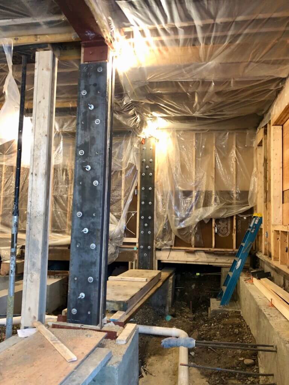
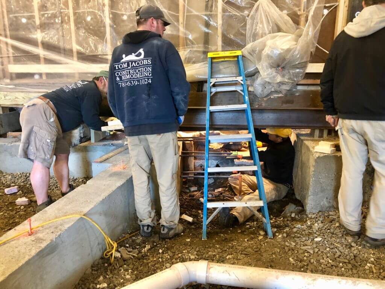
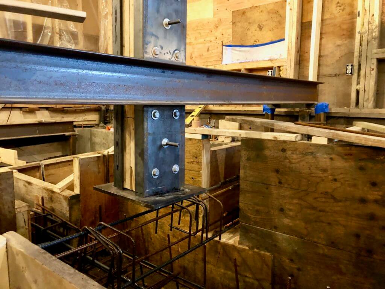
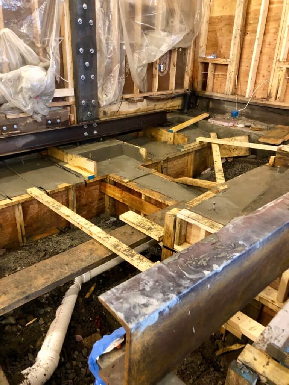
A & C Building’s Uphill Sewer Connection (Before)A & C Building’s Old Sewer ConnectionC5 Floor Joists (Before Sistering)West Wall Foundation FootingWest Wall Foundation SillHelical DrillPilingsOriginal A & C Building Sewer LineHelical DrillingA & C Building Sewer, ReroutedA & C Building Sewer, ReroutedC1 / C2 Interior PilingsEast SideEast Wall ExteriorEast Wall Exterior PilingsEast Wall Exterior PilingWest Wall Foundation SillC5 Joist SisteringGrade Beam and Pile Cap Concrete FormGrade Beam and Pile Cap Concrete FormGrade Beam and Pile Cap Concrete FormEast Wall, InteriorEast Wall, ExteriorSouth WallEast Wall, InteriorInterior Corner, C1-C2-East WallNorthWest CornerC2, C5, C8 Fireplace foundationA and C Building’s Sewer Clean-outApril 12 2019April 12 2019Shoreing at C1, C2 April 23 2019April 23 2019April 23 2019